<-- style PDP --> 165 Coronation Road, Whitby - Att/Row/Twnhouse for sale for $799,900
  • new
  • for sale

165 Coronation Road

Whitby, Ontario, L1P 0H5 - Rural Whitby

$799,900

  • Neighbourhood

    Rural Whitby

  • Major Intersection

    Rossland Rd W/Coronation Rd

  • Listed Since: 2 day(s)

  • Last update: 1 day(s) ago

Overview

  • Property Type

    Att/Row/Twnhouse, 2-Storey

  • Bedrooms

    4 + 1

  • Bathrooms

    4

  • Basement

    Full + Unfinished

  • Kitchen

    1

  • Total Parking

    3 (2 Built-In Garage)

  • Lot Size

    21.33x92.03 (Feet)

  • Taxes

    $6,437.07 (2026)

  • Type

    Freehold

Property Description

Property description for 165 Coronation Road, Whitby

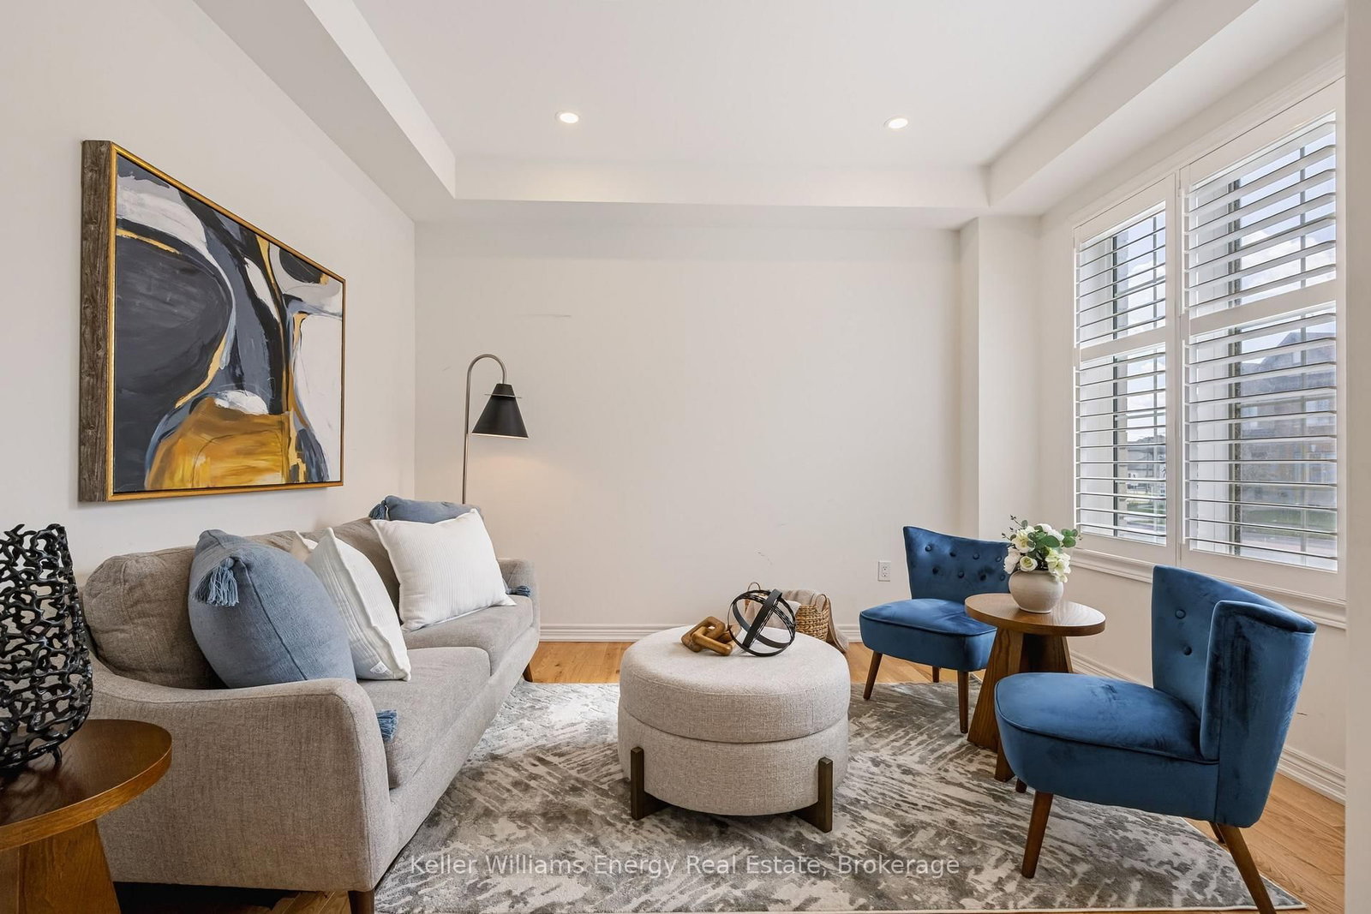
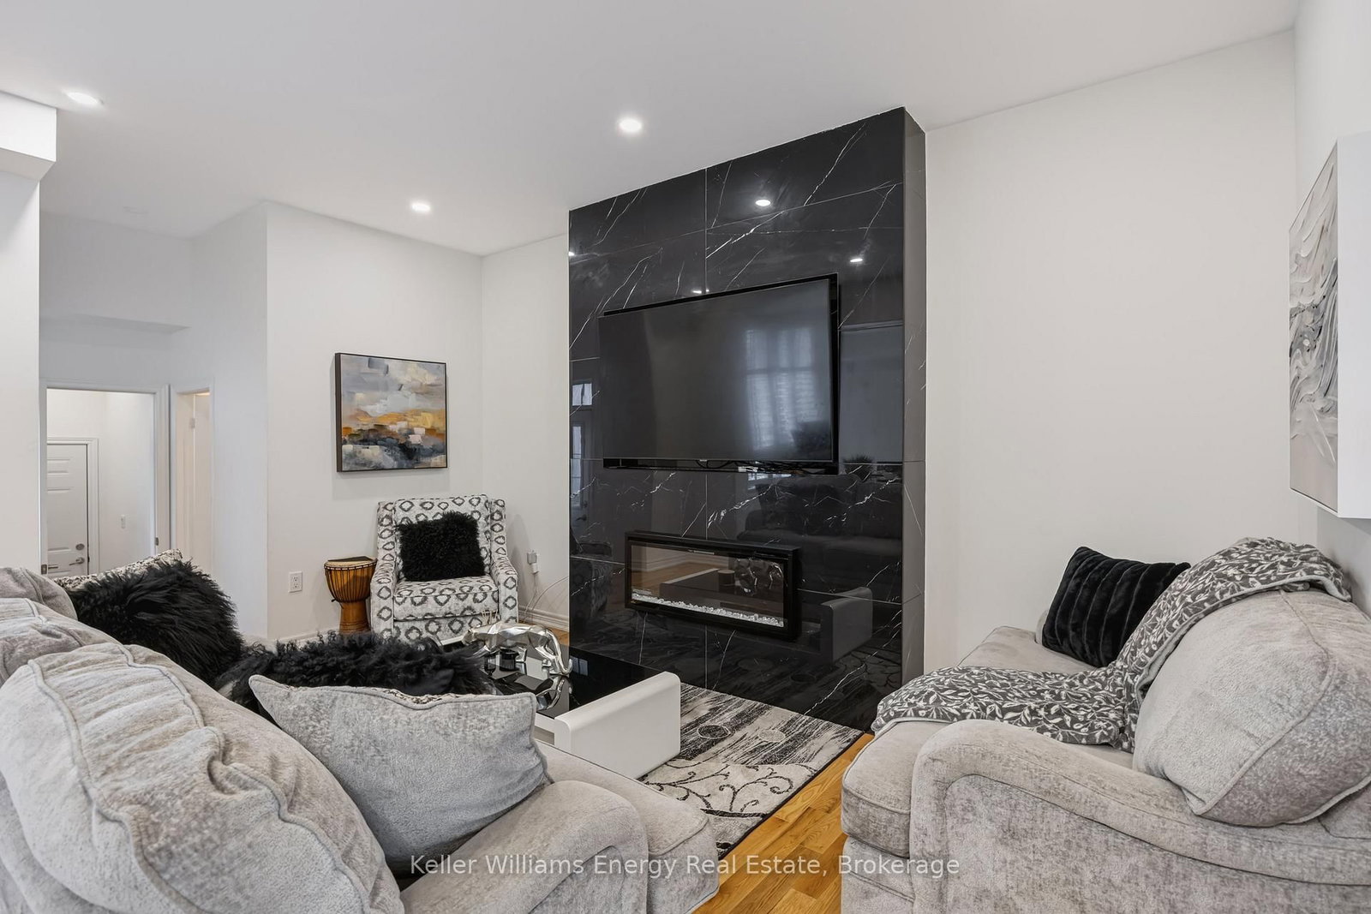
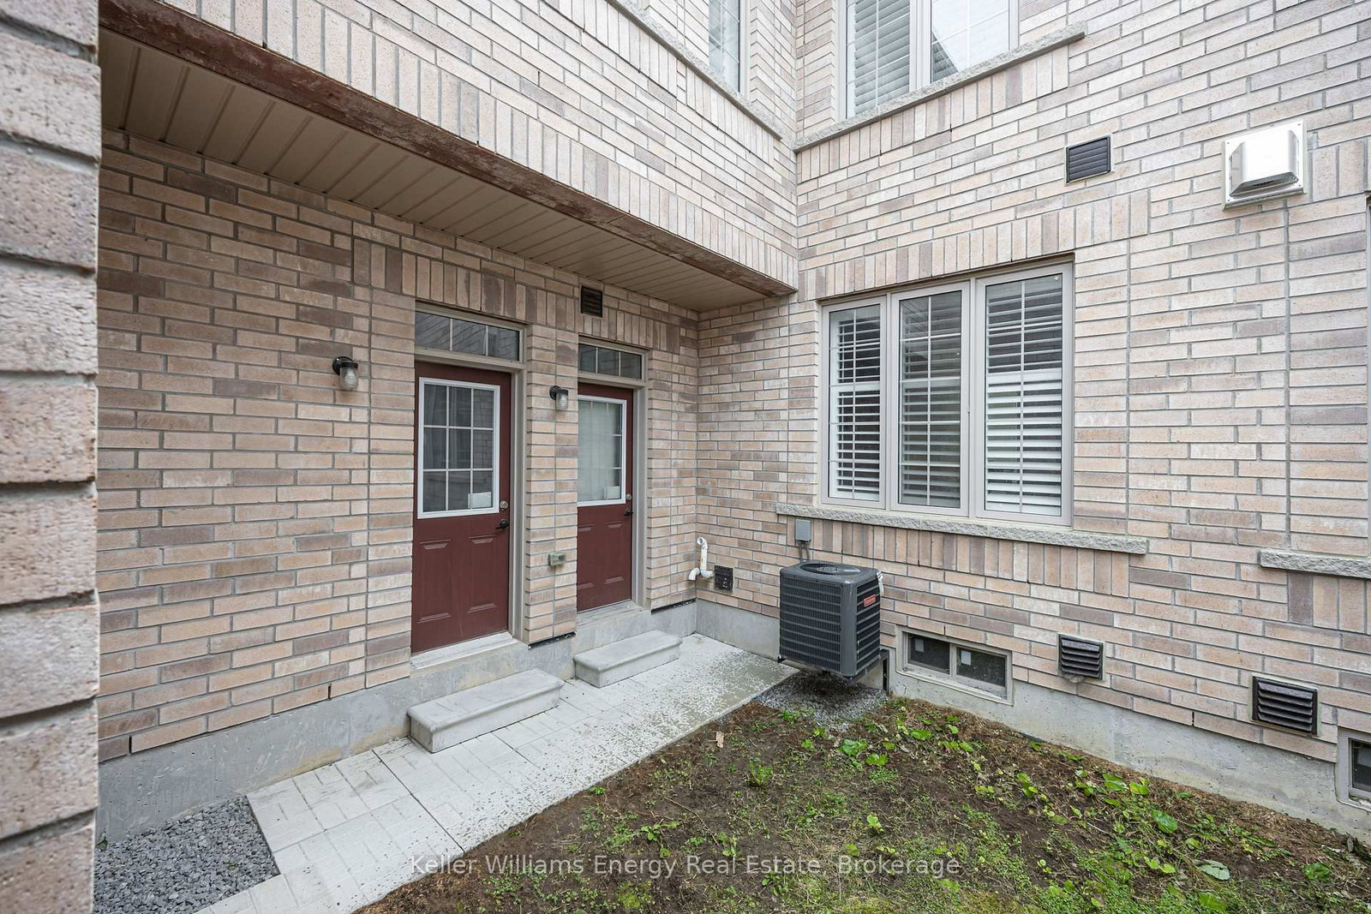
Space for your family to grow! Welcome to 165 Coronation Road in Whitby, where space, style, and versatility come together! This impressive 4+1 bedroom, 4-bathroom home is perfect for growing families or multigenerational households looking for room to live, grow, and make lasting memories. The bright, inviting main floor features an open-concept eat-in kitchen with white cabinetry, quartz countertops, large island and stainless steel appliances, flowing seamlessly into the family room with an inviting electric fireplace - perfect for cozy evenings and entertaining. Upstairs, you'll find four generously sized bedrooms, convenient second-floor laundry and a relaxing primary retreat complete with a walk-in closet and spa-inspired ensuite featuring a soaker tub and separate shower. Need extra space and privacy? The additional loft bedroom above the double-car garage features its own ensuite and separate entrance making it ideal for older children, extended family, or guests. A double-car garage with direct access into the home adds everyday convenience. The location is just as impressive! Walk to the new Whitby Meadows Public School, All Saints Catholic Secondary School, Donald A. Wilson Secondary School, nearby parks, and the Whitby Soccer Club. Enjoy outdoor adventures at local parks and Heber Down Conservation Area, unwind at Thermea Spa Village or take advantage of nearby shopping and everyday conveniences. Commuters will appreciate the convenient access to the GO Train and Highways 412, 407, and 401. Offering generous living space, incredible flexibility, and a fantastic family-friendly location, this is a home where everyone can feel at home and your family can make memories for years to come!

Listed by Keller Williams Energy Real Estate

  • MLS #

    E13883166

  • Sq. Ft

    2000-2500

  • Sq. Ft. Source

    MLS

  • Lot Irregularities

    n/a

  • Year Built

    Available Upon Request

  • Pool

    None

  • Drive

    Private, Pvt Double

  • Garage

    Built-In, 2 spaces

  • Total Parking

    3

  • Family Room

    Y

  • Den

    Y

  • Exterior

    Brick

  • Fireplace

    Y

  • Roof

    Asphalt Shingle

  • Foundation

    Concrete

  • Elevator

    n/a

  • Water View

    n/a

  • Laundry Level

    Upper

  • Heat

    Forced Air

  • A/C

    Central Air

  • Water

    Municipal

  • Water Supply

    n/a

  • Sewers

    Sewers

  • Central Vac

    N

  • Living

    3.23 x 3.68 ft Main level

    hardwood floor, Large Window

  • Kitchen

    3.9 x 4.9 ft Main level

    Combined W/Family, Open Concept, Centre Island

  • Family

    3.4 x 5.0 ft Main level

    hardwood floor, Open Concept, Combined W/Kitchen

  • Dining

    2.88 x 2.43 ft Main level

    Open Concept, Combined W/Kitchen

  • Primary

    3.65 x 4.59 ft 2nd level

    4 Pc Ensuite, Broadloom, W/I Closet

  • 2nd Br

    3.18 x 3.45 ft 2nd level

    Broadloom, Window, Closet

  • 3rd Br

    2.39 x 3.83 ft 2nd level

    Broadloom, Window, Closet

  • 4th Br

    2.87 x 3.37 ft 2nd level

    Broadloom, Closet, Window

  • Laundry

    2.48 x 1.83 ft 2nd level

    Ceramic Floor

  • 5th Br

    5.46 x 4.37 ft 2nd level

    Broadloom, 4 Pc Ensuite, Sliding Doors

  • MLS #

    E13883166

  • Sq. Ft

    2000-2500

  • Sq. Ft. Source

    MLS

  • Lot Irregularities

    n/a

  • Year Built

    Available Upon Request

  • Pool

    None

  • Drive

    Private, Pvt Double

  • Garage

    Built-In, 2 spaces

  • Total Parking

    3

  • Family Room

    Y

  • Den

    Y

  • Exterior

    Brick

  • Fireplace

    Y

  • Roof

    Asphalt Shingle

  • Foundation

    Concrete

  • Elevator

    n/a

  • Water View

    n/a

  • Laundry Level

    Upper

  • Heat

    Forced Air

  • A/C

    Central Air

  • Water

    Municipal

  • Water Supply

    n/a

  • Sewers

    Sewers

  • Central Vac

    N

  • Living

    3.23 x 3.68 ft Main level

    hardwood floor, Large Window

  • Kitchen

    3.9 x 4.9 ft Main level

    Combined W/Family, Open Concept, Centre Island

  • Family

    3.4 x 5.0 ft Main level

    hardwood floor, Open Concept, Combined W/Kitchen

  • Dining

    2.88 x 2.43 ft Main level

    Open Concept, Combined W/Kitchen

  • Primary

    3.65 x 4.59 ft 2nd level

    4 Pc Ensuite, Broadloom, W/I Closet

  • 2nd Br

    3.18 x 3.45 ft 2nd level

    Broadloom, Window, Closet

  • 3rd Br

    2.39 x 3.83 ft 2nd level

    Broadloom, Window, Closet

  • 4th Br

    2.87 x 3.37 ft 2nd level

    Broadloom, Closet, Window

  • Laundry

    2.48 x 1.83 ft 2nd level

    Ceramic Floor

  • 5th Br

    5.46 x 4.37 ft 2nd level

    Broadloom, 4 Pc Ensuite, Sliding Doors

Thinking of Selling?

Find Out Your Home’s Value in Today’s Market!

No Email or Signup is required to view your home estimate.

estimate your home value

Contact Manoj Kukreja

Sales Representative,
Century 21 People’s Choice Realty Inc.,
Brokerage
(647) 576 - 2100

Manoj profile avatar

Open house for 165 Coronation Road, Whitby

Property Open House

Inventory Graph

10 9 8 7 6 5 4 3 2 1 0 6 Months of inventory SELLER'S Market BALANCED Market BUYER'S Market

Mortgage Calculator

This data is for informational purposes only.

Mortgage Payment per month

Principal Amount

Interest

Total Payable

Amortization

Amortization

Closing Cost Calculator

This data is for informational purposes only.

Closing Cost Total for this property

Total Cash flow for purchasing this property

Down Payment(%)*
Additional information

Provincial Land Transfer Tax

Ontario Land Transfer Tax Rebate

Toronto Land Transfer Tax

Toronto Land Transfer Tax Rebate

PST on CMHC Insurance Premium

Lawyer Fees

$2,825

Government Registration Fee's

$164

Title Insurance

Closing Cost Total

Total Cash flow for purchasing this property

Provincial Land Transfer Tax

Ontario Land Transfer Tax Rebate

Toronto Land Transfer Tax

Toronto Land Transfer Tax Rebate

PST on CMHC Insurance Premium

Lawyer Fees

$2,825

Government Registarion Fee's

$164

Title Insurance

Down Payment(%)*

* A down payment of less than 20% is permitted only for first-time home buyers purchasing their principal residence. The minimum down payment required is 5% for the portion of the purchase price up to $500,000, and 10% for the portion between $500,000 and $1,500,000. For properties priced over $1,500,000, a minimum down payment of 20% is required.

Thinking of Selling?

Find Out Your Home’s Value in Today’s Market!

No Email or Signup is required to view your home estimate.

estimate your home value

Contact Manoj Kukreja

Sales Representative, Century 21 People’s Choice Realty Inc., Brokerage
(647) 576 - 2100

Manoj profile avatar

Recent Sold Listings in Rural Whitby, Whitby

Popular Cities